
Preview: this page describes the next FireCAD release, planned for December 1, and the beta available now. For the current release, see Project Creation Wizard.
Command
| Command | Description |
|---|---|
ATCREATE_PROJECT |
Open the Project Creation Wizard to create a new FireCAD project |
Ribbon: FireCAD > File > Create Project
Prerequisites
- FireCAD must be loaded in AutoCAD
- Access to a FireCAD catalog database
Overview
The wizard has two steps: Step 1 of 2: Project Setup (required) and Project Properties (optional). It creates the project folder, creates or copies the drawings, and imports the parts you choose.
Step 1: Project Setup
Project Name
Required. It is also the folder name, so it cannot contain characters a file name cannot.
Project Directory
Click Browse to choose the folder the project is created in. The wizard remembers the last one.
Settings Template (Optional)
Click Browse to pick a saved settings file, so the new project starts with your label formats and options. Clear removes it.
Project Drawings (Optional)
Two ways to add drawings:
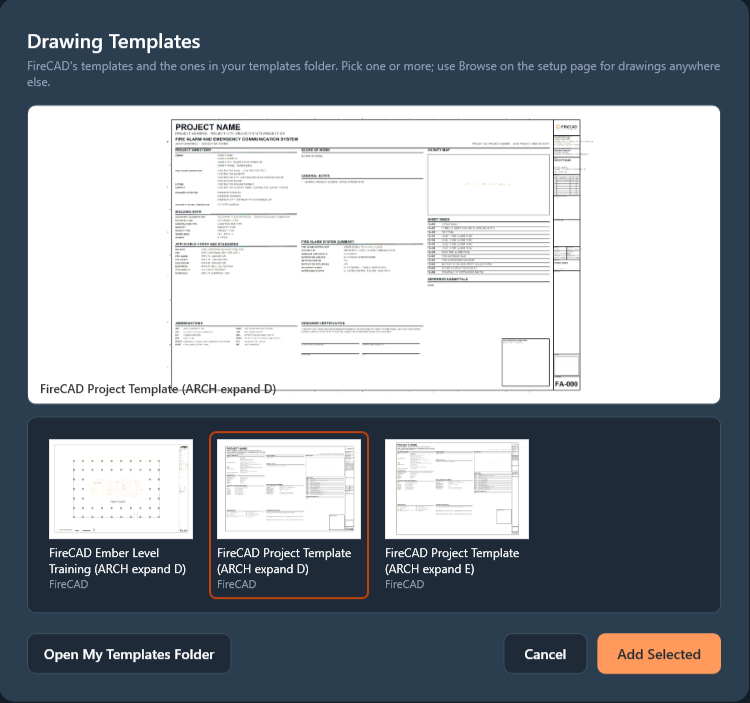
- Templates opens the Drawing Templates gallery: FireCAD's templates and the ones in your templates folder, each with a preview. Tick one or more and click Add Selected. Open My Templates Folder opens your templates folder; templates you put there show up in the gallery
- Browse adds drawings or templates from any folder
A template (.dwt) becomes a new drawing named after the project. A drawing (.dwg) is copied as it is. Chosen drawings show as tags; click the x on a tag to remove it.
Database Connection
The wizard checks the database connection when it opens. Click Configure to change it. A valid connection is required.
Device and Template Selection
Available once the database is connected:
- Selected Devices: click Add Devices, tick parts in the searchable list, click Add Selected
- Project Templates: click Add Templates, tick the manufacturer templates you need, click Add Selected
Select at least one device or template. Click Next.
Step 2: Project Properties
This step is the same form as Edit Project Properties. It is grouped into:
- Project Information: project type, industry, construction type, occupancy with Sub-group and Occupant Load, address, scope of work, stories, sprinklered and the other cover sheet and title block fields
- Codes and Standards: a list of codes, suggested from the occupancy and the project's state and city. Each has an Edition; add others with Add a code or standard
- References and Enhanced Language: tick Enhanced language: performance-based submittal to add a Basis of Design page, whose narrative the Design Assistant can draft
- Owner/Occupant, Contractor and Engineer Information
The Revisions section is used later, from Edit Project Properties or Save Project As. Full field list: Editing Project Properties (Preview).
Navigation
- Create Project checks the fields and creates the project
-
Skip for Now creates the project without properties; edit them any time with
ATEDIT_PROJECT_PROPERTIES - Back returns to step 1
What Happens During Project Creation
- The wizard checks for files that would conflict in the target folder
- Creates the project folder and
.atpxproject file - Creates drawings from the chosen templates and copies the chosen drawings and settings file
- Imports the selected templates and devices
- Opens the new project
Related Commands
- Creating a New Project (Preview)
- Project Templates and My Templates (Preview)
- Editing Project Properties (Preview)
-
Opening a Project -
ATOPEN_PROJECT -
Updating a Project -
ATUPDATE_PROJECT
FireCAD is the industry-leading AutoCAD add-in for fire alarm system design — from circuit layout to wire routing to code-compliant reports.
Learn more and get started at getfirecad.com →
Inspect Point Integration — Fire alarm system device lists and bill of materials can be pushed directly from FireCAD into Inspect Point, eliminating manual data entry and ensuring every device is ready for inspection scheduling and ongoing asset management.
Learn more here →