
Preview: this page describes the next FireCAD release, planned for December 1, and the beta available now. For the current release, see Editing Project Properties.
Command
| Command | Description |
|---|---|
ATEDIT_PROJECT_PROPERTIES |
Open the Edit Project Properties dialog |
Prerequisites
- A FireCAD project must be open
Overview
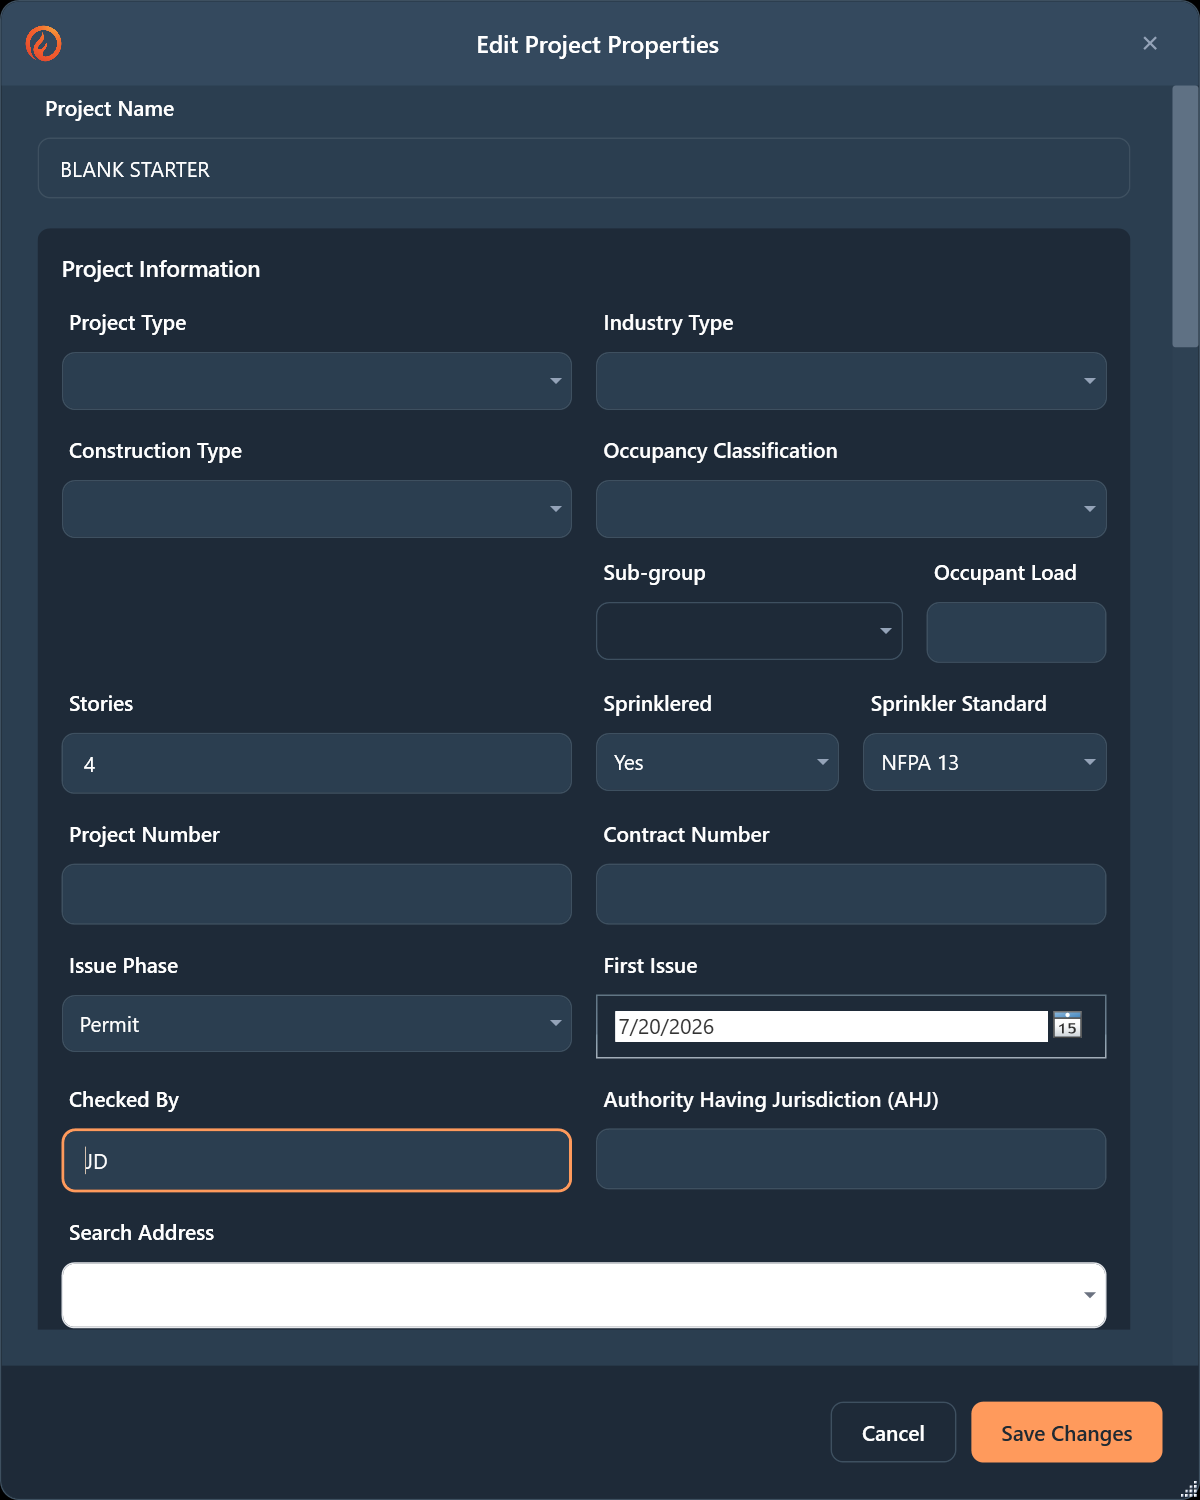
The ATEDIT_PROJECT_PROPERTIES command opens the Edit Project Properties dialog, where you edit the information about your project: its type and occupancy, addresses, the owner, contractor and engineer, the codes and standards, and the revision log. These properties are stored in the project database and written to the drawings as AutoCAD custom drawing properties (prefixed with AMTS_), which the title block and cover sheet of the FireCAD project templates print.
In this release, every field on the templates' cover sheet and title block has an input in the dialog. Fields that used to print blank, or had to be typed into the drawing by hand, are now set here once for the whole project.
Steps
- Type
ATEDIT_PROJECT_PROPERTIESin the AutoCAD command line - The Edit Project Properties dialog opens with the current values loaded
- Edit the fields you need. Project Name is at the top; the rest are grouped under Project Information, Codes and Standards, Revisions, References and Enhanced Language, Owner/Occupant Information, Contractor Information and Engineer Information
- Click Save Changes to save, or Cancel to discard
Cover Sheet and Title Block Fields
These inputs are new in Project Information. Each prints in a field of the FireCAD project templates:
| Field | Input | Prints On |
|---|---|---|
| Stories | A whole number | Cover sheet, BUILDING DATA: STORIES |
| Sprinklered | Yes, No or Partial (or blank) | Cover sheet, BUILDING DATA: SPRINKLERED |
| Sprinkler Standard | NFPA 13, NFPA 13R or NFPA 13D (or blank) | Printed with Sprinklered, for example YES - NFPA 13 |
| Issue Phase | Permit, Bid, Construction, Record or As-Built (or blank) | Title block: ISSUE PHASE |
| First Issue | The date of the first issue of the drawings | Title block: FIRST ISSUE |
| Checked By | Name or initials | Title block: CHECKED BY |
| Authority Having Jurisdiction (AHJ) | The reviewing authority | Cover sheet, PROJECT DIRECTORY: AUTHORITY HAVING JURISDICTION |
| Deferred Submittals | Work submitted separately after the permit set, one item per line | Cover sheet: DEFERRED SUBMITTALS |
Leave a field blank when you do not know it; the template field then prints nothing. If only Sprinkler Standard is set, the cover prints the standard alone.
The same fields are available in the Title Block Report property list (not included by default), and the Design Assistant can read and set them when you ask, for example "Set the AHJ to City of Mesa Fire Marshal and mark the building sprinklered to NFPA 13."
What Happens After Save
When you click Save Changes:
- The properties are written to the project database
- The
AMTS_custom drawing properties are updated on every open drawing of the project, not only the active one. A cover sheet or title sheet open in another tab picks up the new values too - The active drawing regenerates at once. The other open drawings update their fields when you switch to them, save them or plot them
Drawings you opened before you opened the project are caught up as well: opening the project syncs every project drawing that is already open.
If a drawing could not be updated, FireCAD says so (for example "The project properties were saved, but one open drawing could not be updated"). Run Validate (ATVALIDATE) on that drawing to update its title block.
Tips
- Many of these properties are also set during project creation (Page 2 of the wizard)
- Set Issue Phase and add a revision under Revisions before you plot a submittal, so the title block matches the set
- The
AMTS_custom properties can also be referenced in your own title blocks
Related Commands
FireCAD is the industry-leading AutoCAD add-in for fire alarm system design — from circuit layout to wire routing to code-compliant reports.
Learn more and get started at getfirecad.com →
Inspect Point Integration — Fire alarm system device lists and bill of materials can be pushed directly from FireCAD into Inspect Point, eliminating manual data entry and ensuring every device is ready for inspection scheduling and ongoing asset management.
Learn more here →