
Preview: new in the next FireCAD release, planned for December 1, and in the beta available now.
Command
| Command | Description |
|---|---|
ATSAVE_PROJECT_AS |
Copy the open project to a new folder under a new name, optionally as a new revision, and open the copy |
Ribbon: FireCAD Tools > File > Save Project As
Prerequisites
- A FireCAD project must be open
Overview
Save Project As makes a complete, separate copy of the open project: the project file, its drawings and everything else in the project folder. Use it to start a new job from a finished one, to keep the issued set untouched while you work on changes, or to save a new revision.
When you save as a new revision, FireCAD adds a row to the project's revision log. The revision log fills the REVISIONS rows of the title block in the FireCAD project templates, so the copy prints with the new revision while the original stays as the record of what was issued.
Steps
- Open the project you want to copy
- On the FireCAD Tools tab, in the File panel, click Save Project As (or type
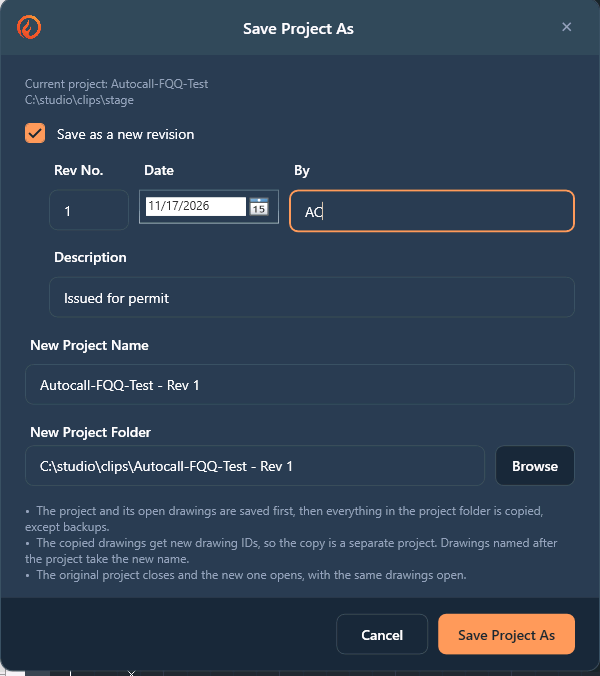
ATSAVE_PROJECT_AS) - To save a new revision, tick Save as a new revision and fill in:
- Rev No.: filled in with the next number after the latest revision (0 to 1, A to B, C1 to C2). Change it if your numbering is different
- Date: today's date
- By: your Windows user name
- Description: a short note. The title block's description column fits about 20 characters
- Check New Project Name. FireCAD suggests Project - Copy, or Project - Rev 2 for a revision
- Check New Project Folder. It must be a new or empty folder outside the current project's folder; FireCAD suggests a folder named after the new project beside the current one. Click Browse to pick another
- Click Save Project As
What Happens
- The project and its open drawings are saved first, so the copy has your latest work
- Everything in the project folder is copied to the new folder, except the
backupsfolder, the old project file and AutoCAD lock and temporary files - Each copied drawing gets a new drawing ID, so the copy is a separate project and never mixes up with the original
- Drawings named after the project take the new name. For example, saving Mercy East Tower as Mercy East Tower - Rev 2 renames Mercy East Tower - Level 2.dwg to Mercy East Tower - Rev 2 - Level 2.dwg. Other drawings keep their names
- The original project closes and the copy opens, with the same drawings open as before
- The command line confirms the new name, the revision and the path of the new project file
Tips
- The original project is not changed. If anything goes wrong while the copy is built, FireCAD removes the partial copy and tells you that the original is unchanged
- Edit or add revisions later in Editing Project Properties (Preview), under Revisions
- To copy a single drawing within a project, use Duplicating a Drawing instead
Related Commands
- Editing Project Properties (Preview) for the revision log and title block fields
- Project Templates and My Templates (Preview)
- Opening a Project
FireCAD is the industry-leading AutoCAD add-in for fire alarm system design — from circuit layout to wire routing to code-compliant reports.
Learn more and get started at getfirecad.com →
Inspect Point Integration — Fire alarm system device lists and bill of materials can be pushed directly from FireCAD into Inspect Point, eliminating manual data entry and ensuring every device is ready for inspection scheduling and ongoing asset management.
Learn more here →