
Preview: new in the next FireCAD release, planned for December 1, and in the beta available now.
New to AI? Start here. This page shows what the Design Assistant can do, how to ask for it, and where to go next. You do not need to learn anything special: you ask in plain English, the way you would ask a colleague, and FireCAD does the work in your drawing.
Tell FireCAD what you want done, in your own words. It does the work in your drawing, shows you what it did, and tells you what to check.
Set It Up in Three Steps
- Update FireCAD to the release with the Design Assistant (FireCAD on AutoCAD 2025, 2026 or 2027, or FireCAD 2026 and 2027 Standalone).
-
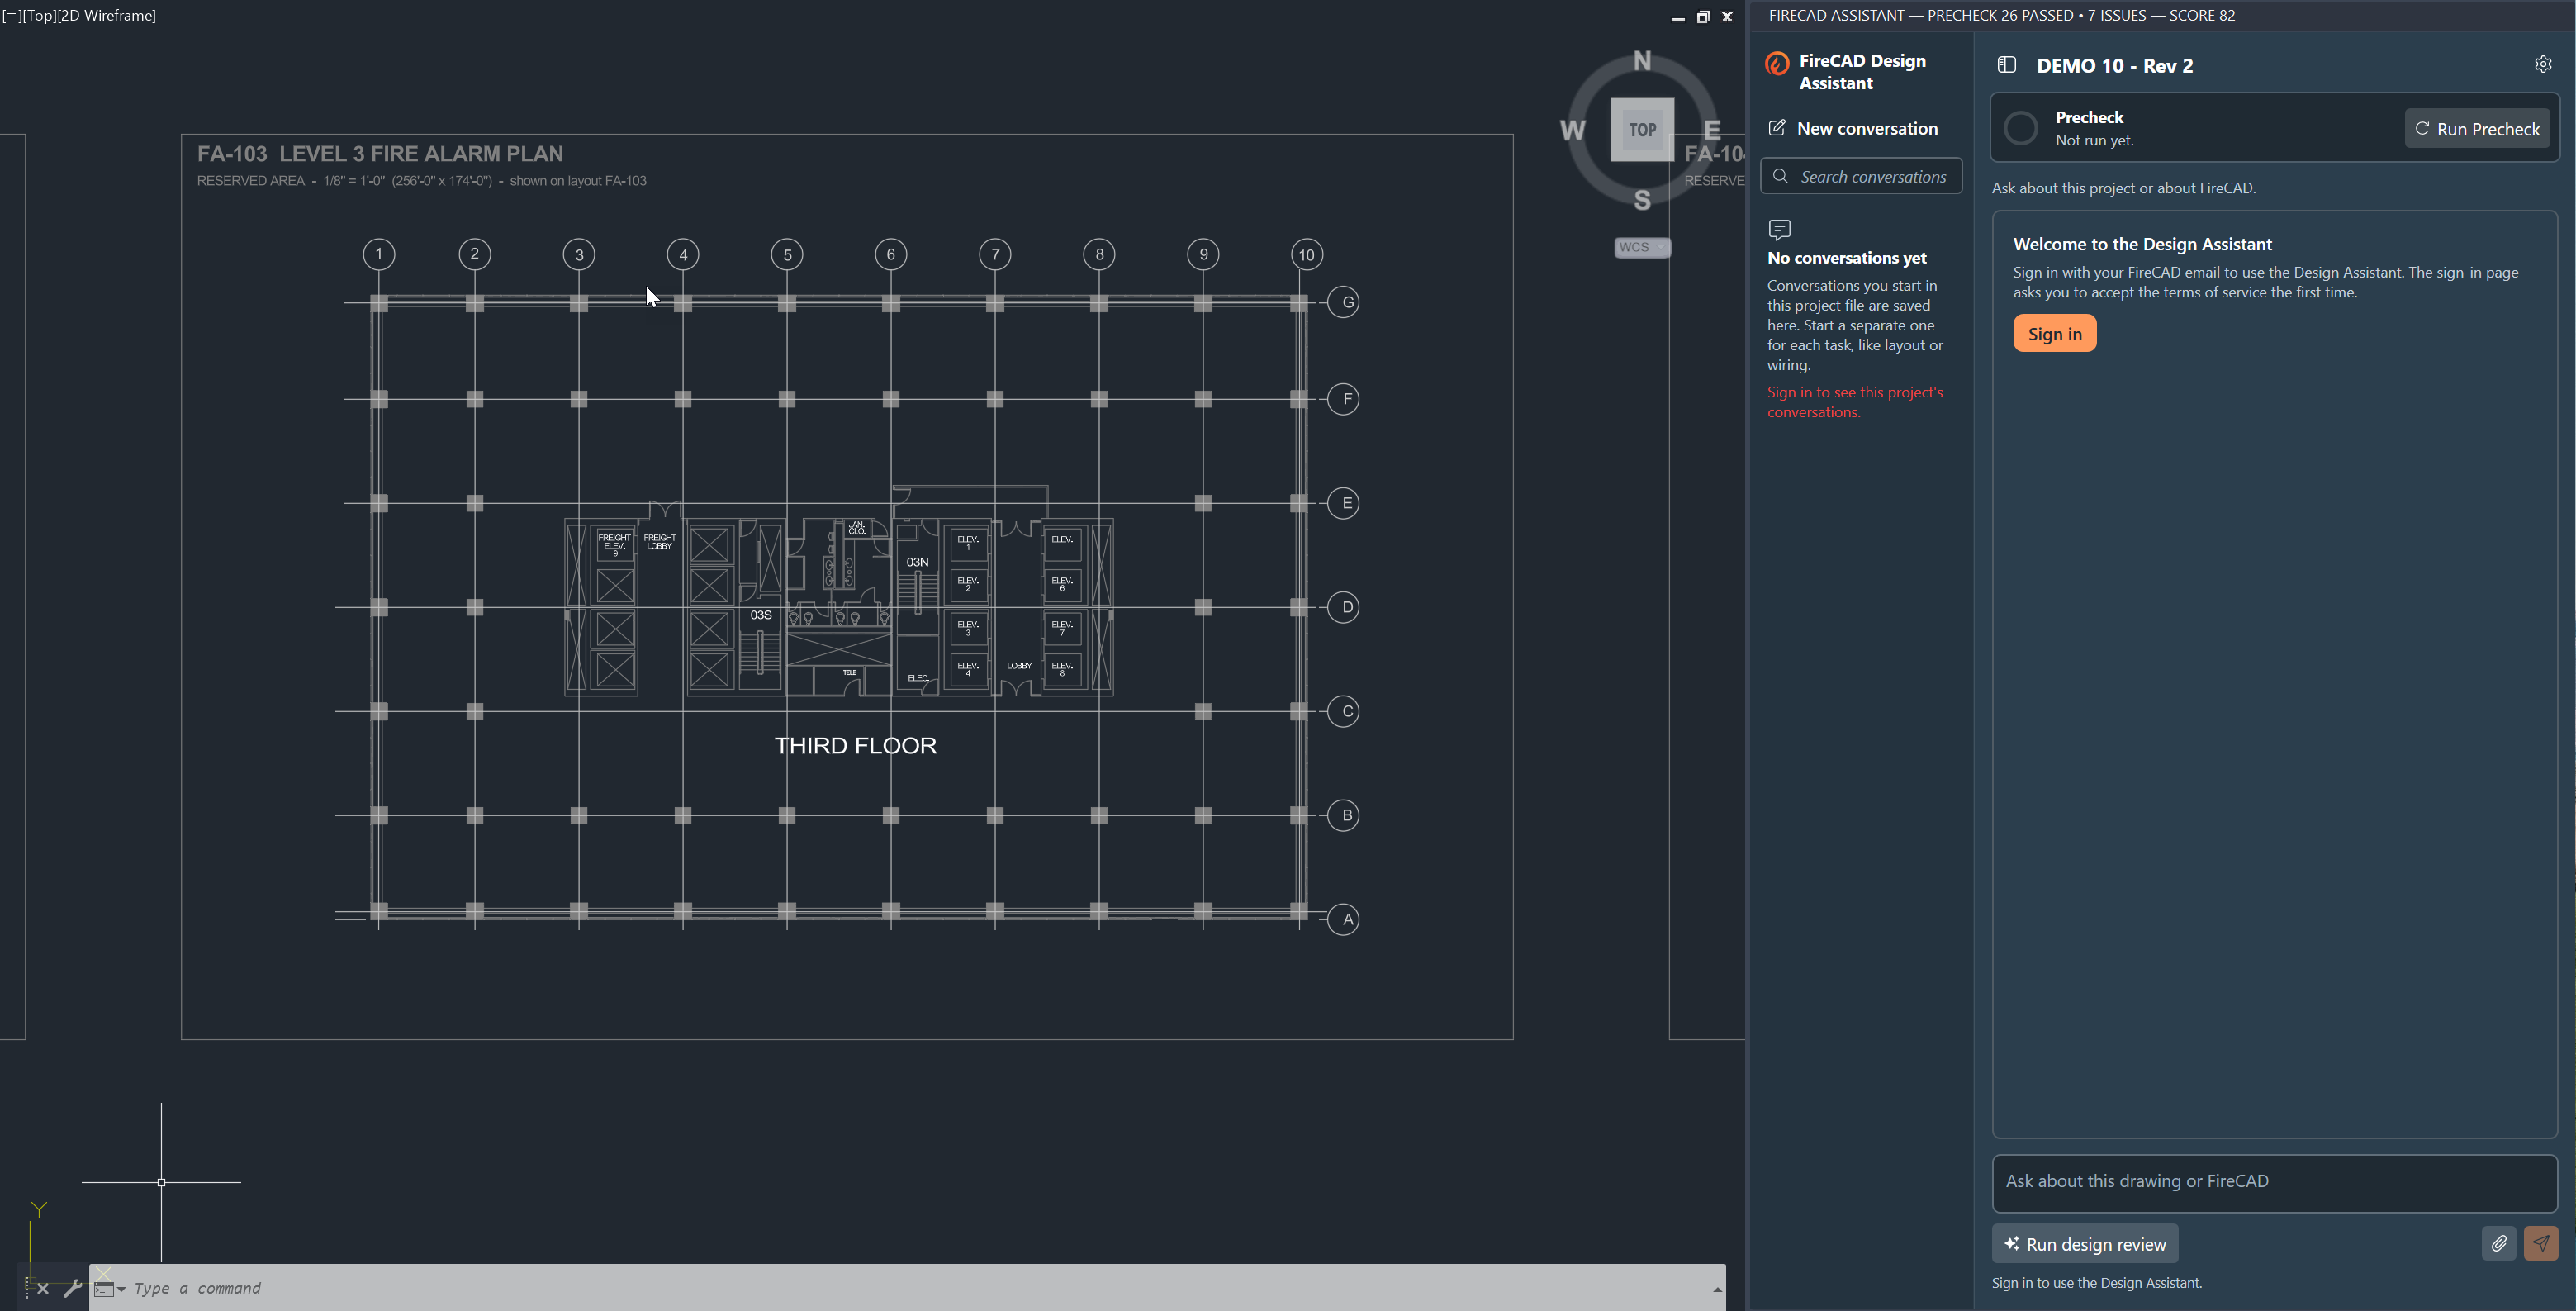
Open it and dock it. Click FireCAD > Design Assistant > Design Assistant, or type
ATDESIGN_ASSISTANT. Drag the panel to the right side of the AutoCAD window so it docks there, then drag its edge to make it wider. - Sign in with your FireCAD email. We email you a 6-digit code; there is no password.
What It Can Do
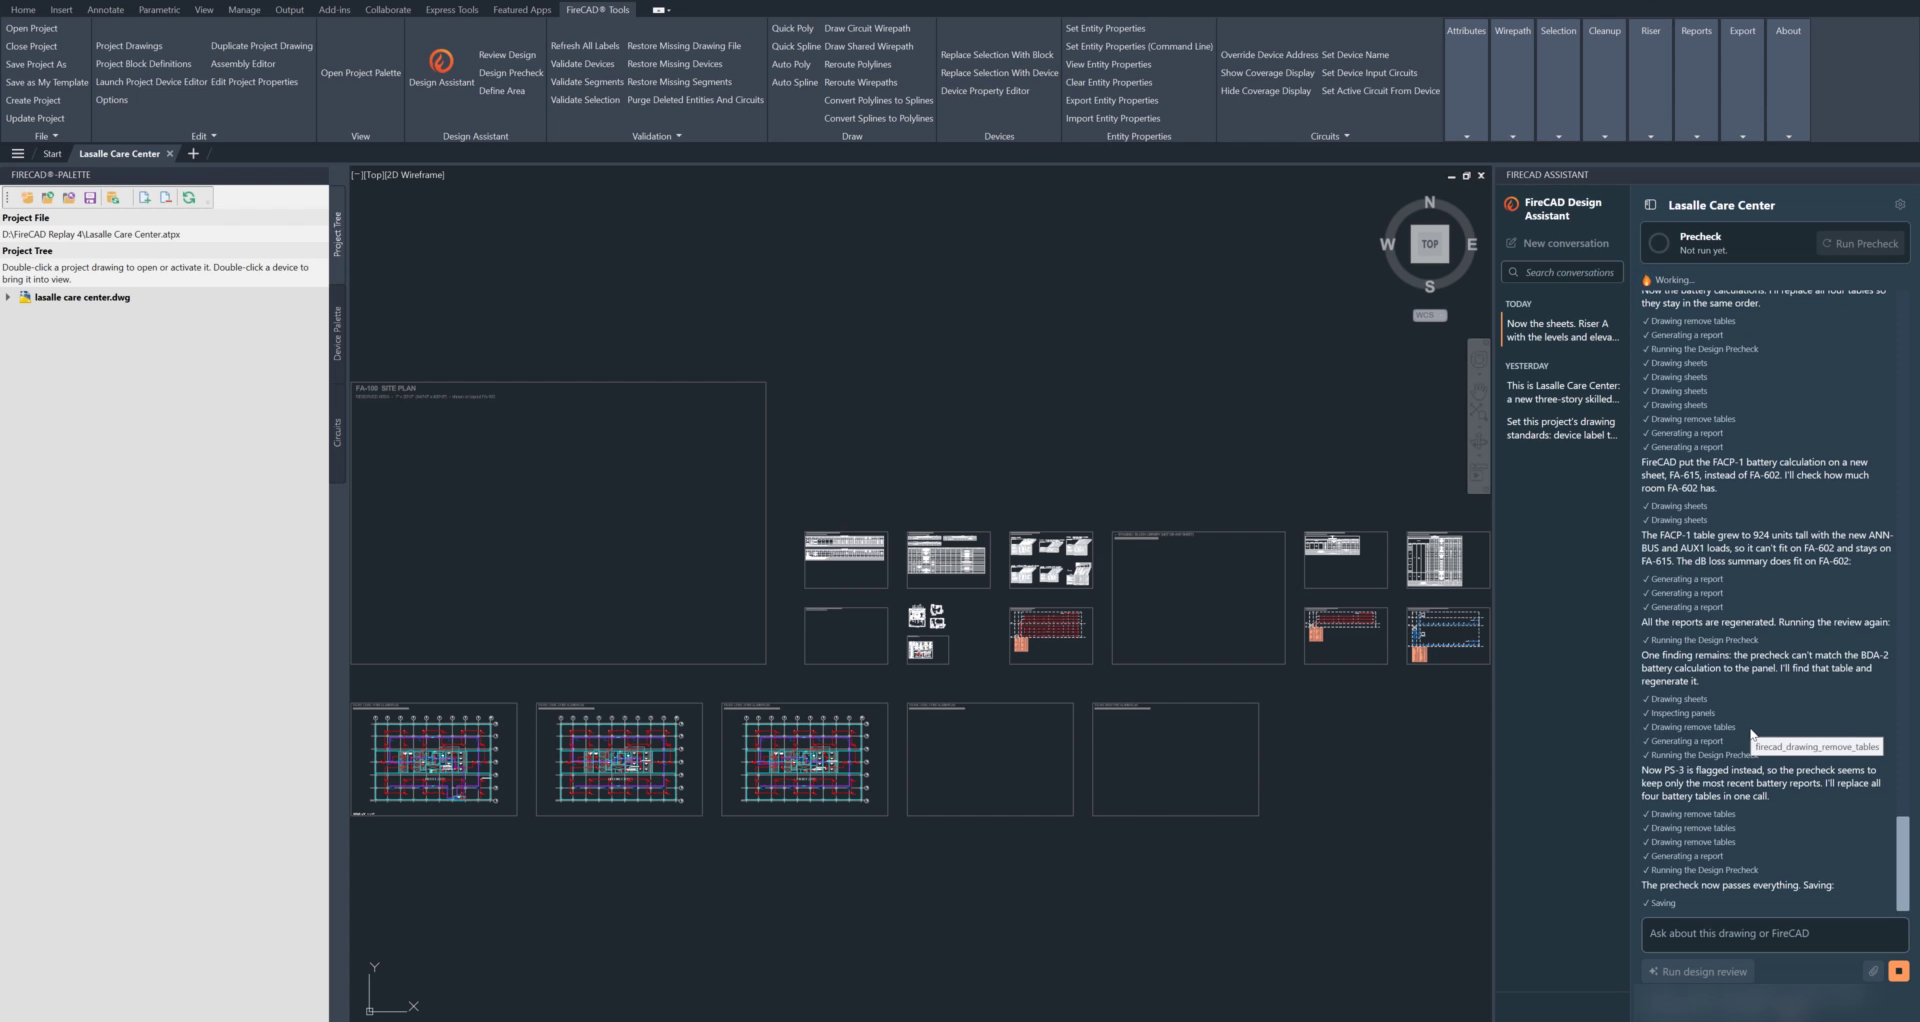
Each card shows one kind of job and a request you could type for it. Change the details to your project.
|
Set up the project Fills in the project properties, the codes adopted where the job is, the cover sheet and title blocks. "This is a new three-story skilled nursing facility in Chicago, fully sprinklered. Fill in the project properties and the codes." |
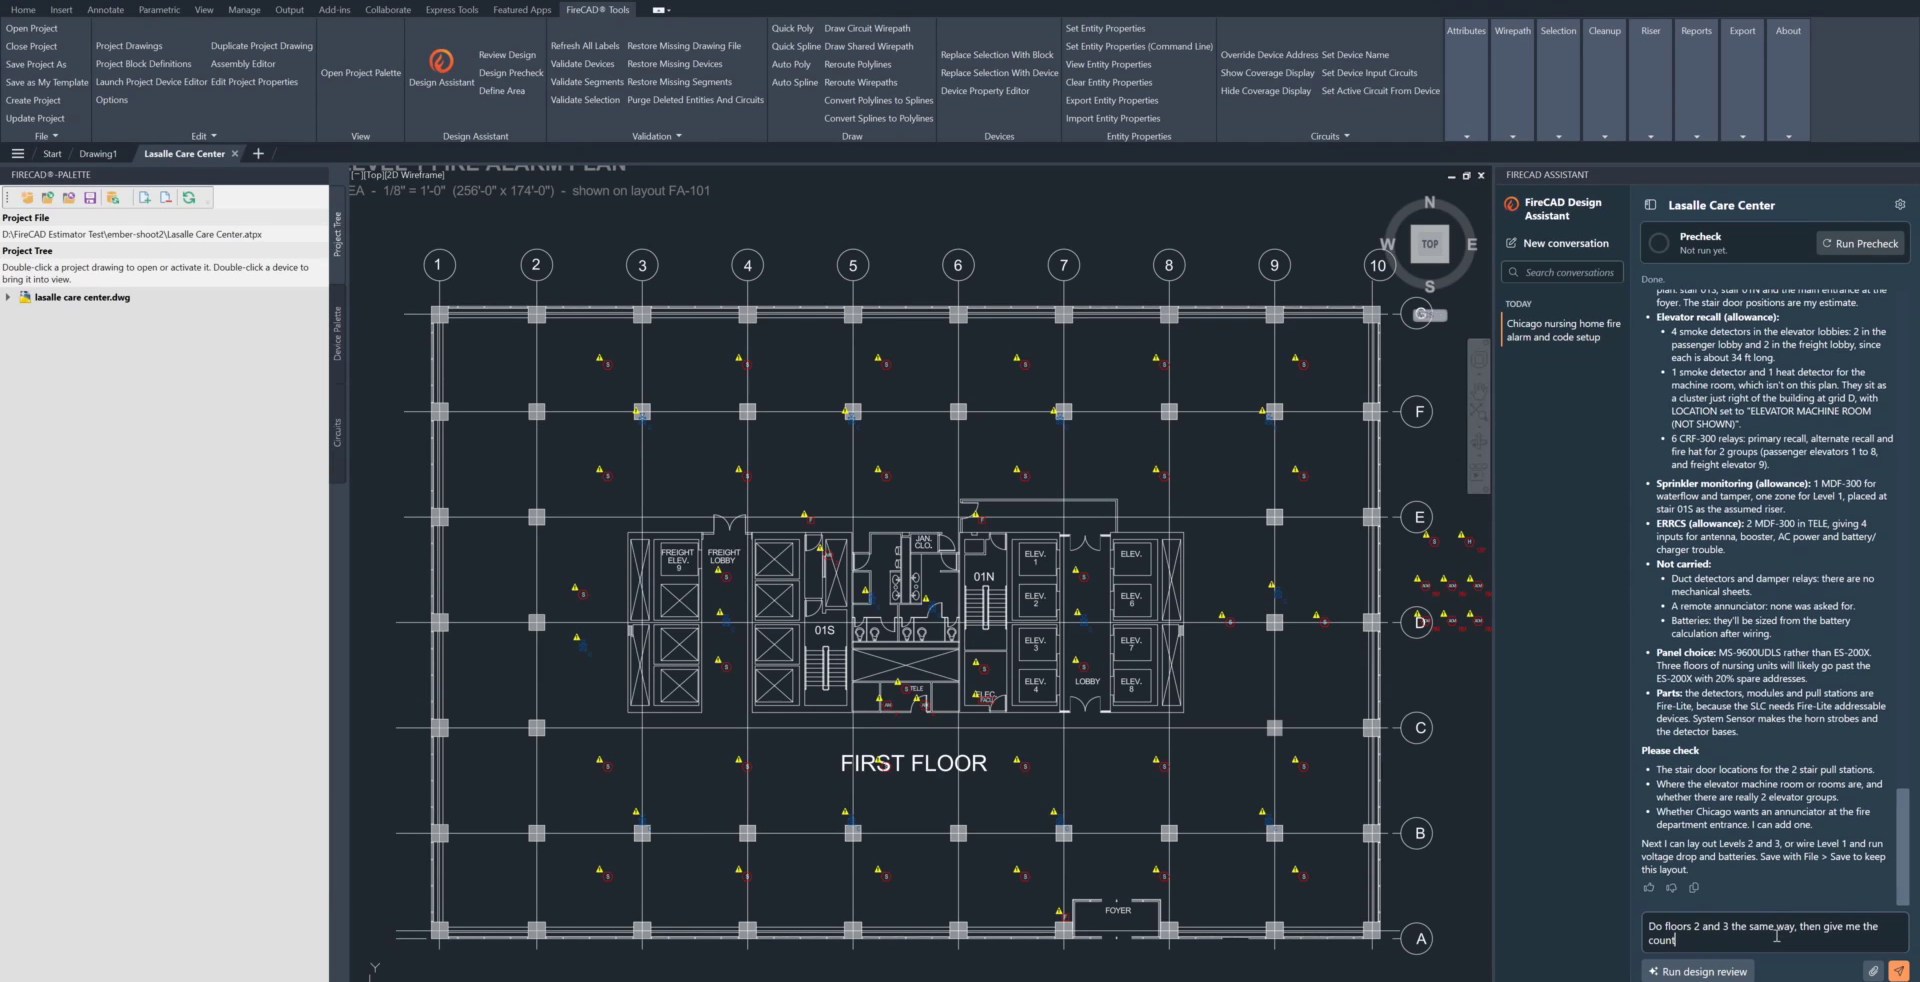
Lay out a floor Reads the rooms on your plan and places devices from the FireCAD catalog, following the project's codes. "Lay out Level 1 on the FA-101 plan with smoke detectors, horn strobes and pull stations at the exits." |
|
Wire it and run the numbers Connects devices to circuits, draws the wire paths, and checks voltage drop, loads and batteries with FireCAD's own calculations. "Connect the Level 1 strobes to the panel's NAC circuits and tell me if any circuit is over its voltage drop." |
Repeat it on other floors Do one floor, check it, then let it copy the approach to the rest. "Do floors 2 and 3 the same way, then give me the counts by floor." |
|
Produce the sheets Draws the riser and places the battery calculations, schedules, legend and bill of materials on their sheets. "Draw the riser on FA-601 and put the battery calculations on FA-602." |
Review the design Runs the Design Precheck, writes a review against the code, and fixes what you approve. "Review this design against the code and list what needs fixing." |
|
Estimate a job Lays out the devices from the bid plans, sizes the panel and power supplies, and exports a bill of materials to Excel. "Add the panel and power supplies for this layout and export the bill of materials to Excel." |
Answer FireCAD questions Explains commands and settings from the FireCAD help. Questions are free. "How do I set the panel name?" or "What should I do next on this project?" |
You can also attach a document, such as a specification, an AHJ letter or a datasheet, and it reads it before it designs or answers.
How to Ask
You do not need special wording. A good request simply says what you would tell a new designer on your team.
| Instead of | Try |
|---|---|
| "Add smokes" | "Place smoke detectors in the corridors and sleeping rooms on Level 2, following the project's codes" |
| "Do the riser" | "Draw the riser on FA-601 with the levels and elevations, and the location under each device" |
| "Fix it" | "Go ahead with the fixes you listed, then run the review again" |
A good request usually says four things:
| Say | For example | |
|---|---|---|
| Where | The floor, sheet or rooms | "on Level 1, plan FA-101" |
| What | The devices, panel or job | "System Sensor smoke detectors and white horn strobes" |
| The rule | The code, standard or your preference | "following the project's codes", "10% voltage drop margin" |
| What next | What you want back | "then list what you placed", "then export to Excel" |
One step at a time. Do one floor, check it, then ask for "the other floors the same way".
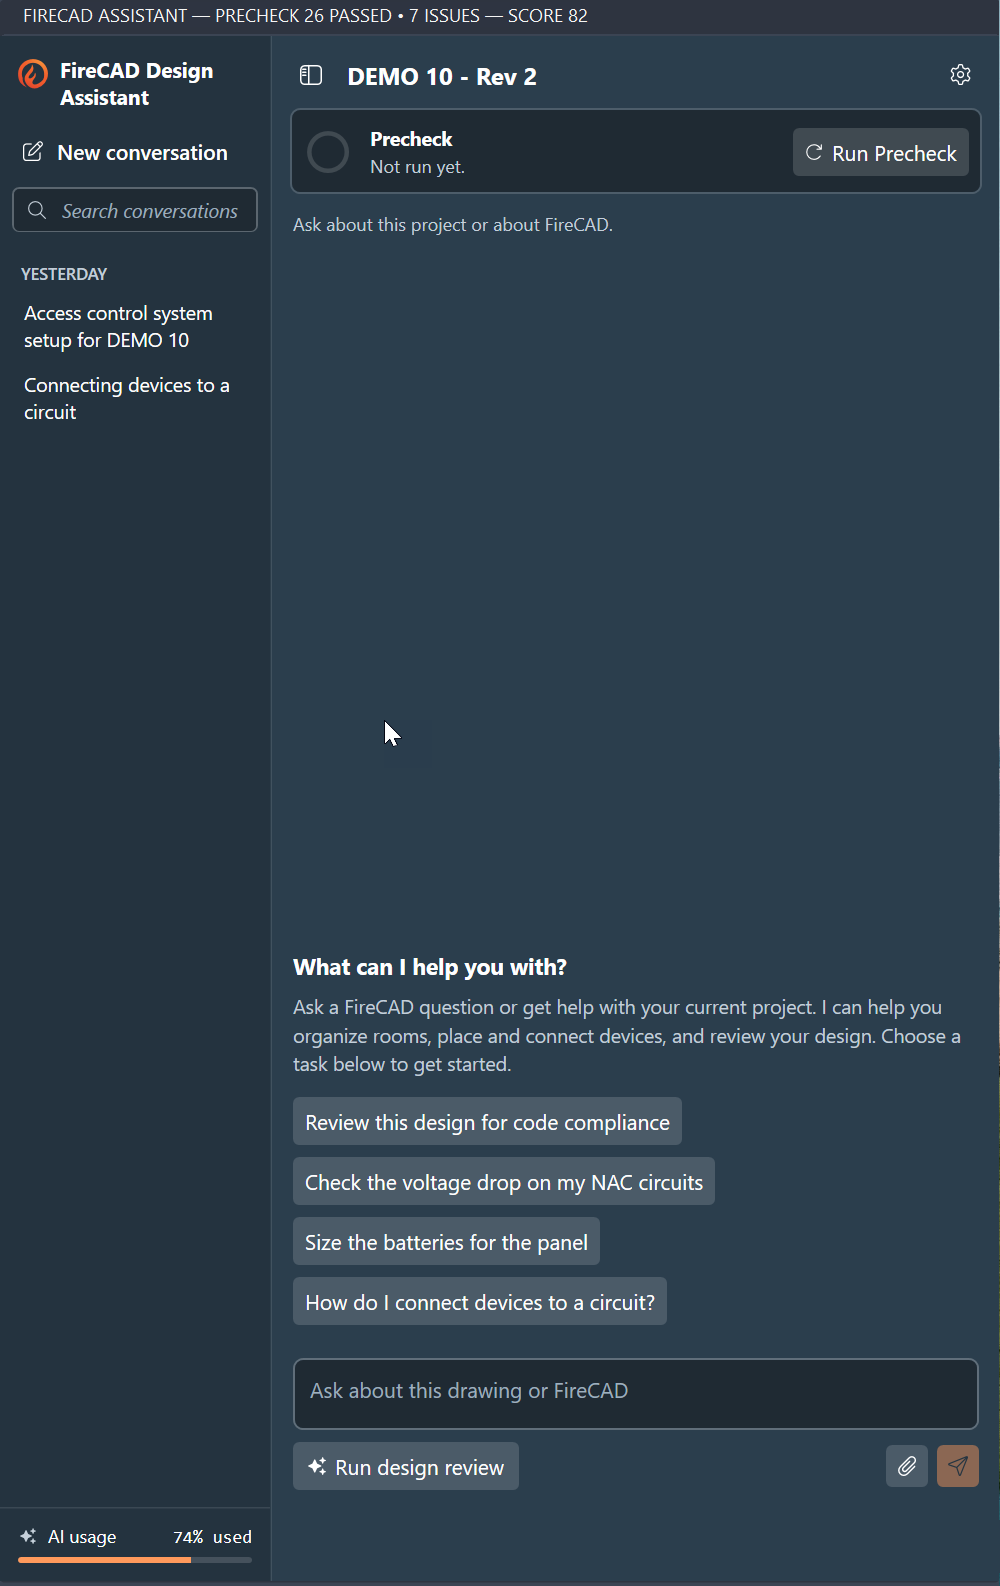
Not sure what to ask? Start a new conversation and click one of the suggested tasks, or ask "What should I do next on this project?" Questions are free.
It asks when it needs to. If something is unclear, such as which panel or what ceiling height, it asks before it places anything. Just answer in the box.
When you start a new conversation, the panel suggests a few tasks to get you going. Click one to send it, or type your own request in the box.
What Is Free and What Uses Credits
| Free | Uses credits |
|---|---|
| Questions about FireCAD and how to use it | Design work in your drawing: layout, wiring, sheets, reviews and estimates |
| The Design Precheck (26 automatic checks) |
Each seat comes with a monthly allowance of credits, and every answer shows the credits that request used. More can be added any time.
You Stay in Control
- You review the result. Each answer ends with what it assumed and what you should check. The designer of record stays responsible for the design.
- Stop any time. The Stop button, or Esc over the drawing, stops it. Work already finished is kept.
-
Undo works. Each change it makes to the drawing is one undo step: type
Uto take it back. - It waits for you. If you are in the middle of a command or a dialog, its drawing steps wait until you finish.
- It is your drawing. Everything it places is ordinary FireCAD content that you edit the way you always have.
Common Questions
No. Type what you want in plain English. If your request is missing something, it asks.
It only works on what you ask for, and every answer lists what it did and what to check. You can stop it at any time, and each change can be undone with U.
It works with any panel and device in the FireCAD catalog: more than 19,000 parts from over 200 manufacturers.
Every answer shows the credits that request used, and the AI usage bar at the bottom of the conversation list shows how much of this month's allowance you have used.
Dock the panel on the right side of the AutoCAD window and make it wider. A small floating panel can cut off the sign-in card.
Learn More
Watch first
- A Project Start to Finish with the Design Assistant (14 min video and playbook): from a blank template to the submittal, with every request used
- Estimating a Job with the Design Assistant (5 min video): a takeoff from bid PDFs
- What's New in FireCAD (11 min video): templates, Project Properties, the Submittal Builder and the Design Assistant
Read next
- Introducing the FireCAD Design Assistant (Preview): what it is and what it takes off your plate
- Design Assistant and Design Precheck Overview (Preview): opening it, signing in and credits
- Design Assistant (Preview): the panel, its buttons, attachments and history
- Design Precheck (Preview): the 26 free checks
- Options - Design Assistant Tab (Preview): set the defaults it designs to
Get help live
Every Friday at 11:00 AM Mountain we hold a FireCAD Open Session on Zoom: bring a drawing you're stuck on or a Design Assistant question. To join, email firecad@inspectpoint.com with the subject "FireCAD Open Session" and we will send you the invite.
FireCAD is the industry-leading AutoCAD add-in for fire alarm system design — from circuit layout to wire routing to code-compliant reports.
Learn more and get started at getfirecad.com →
Inspect Point Integration — Fire alarm system device lists and bill of materials can be pushed directly from FireCAD into Inspect Point, eliminating manual data entry and ensuring every device is ready for inspection scheduling and ongoing asset management.
Learn more here →