
Preview: the Design Assistant is in the FireCAD beta now and ships with the next release, planned for December 1.
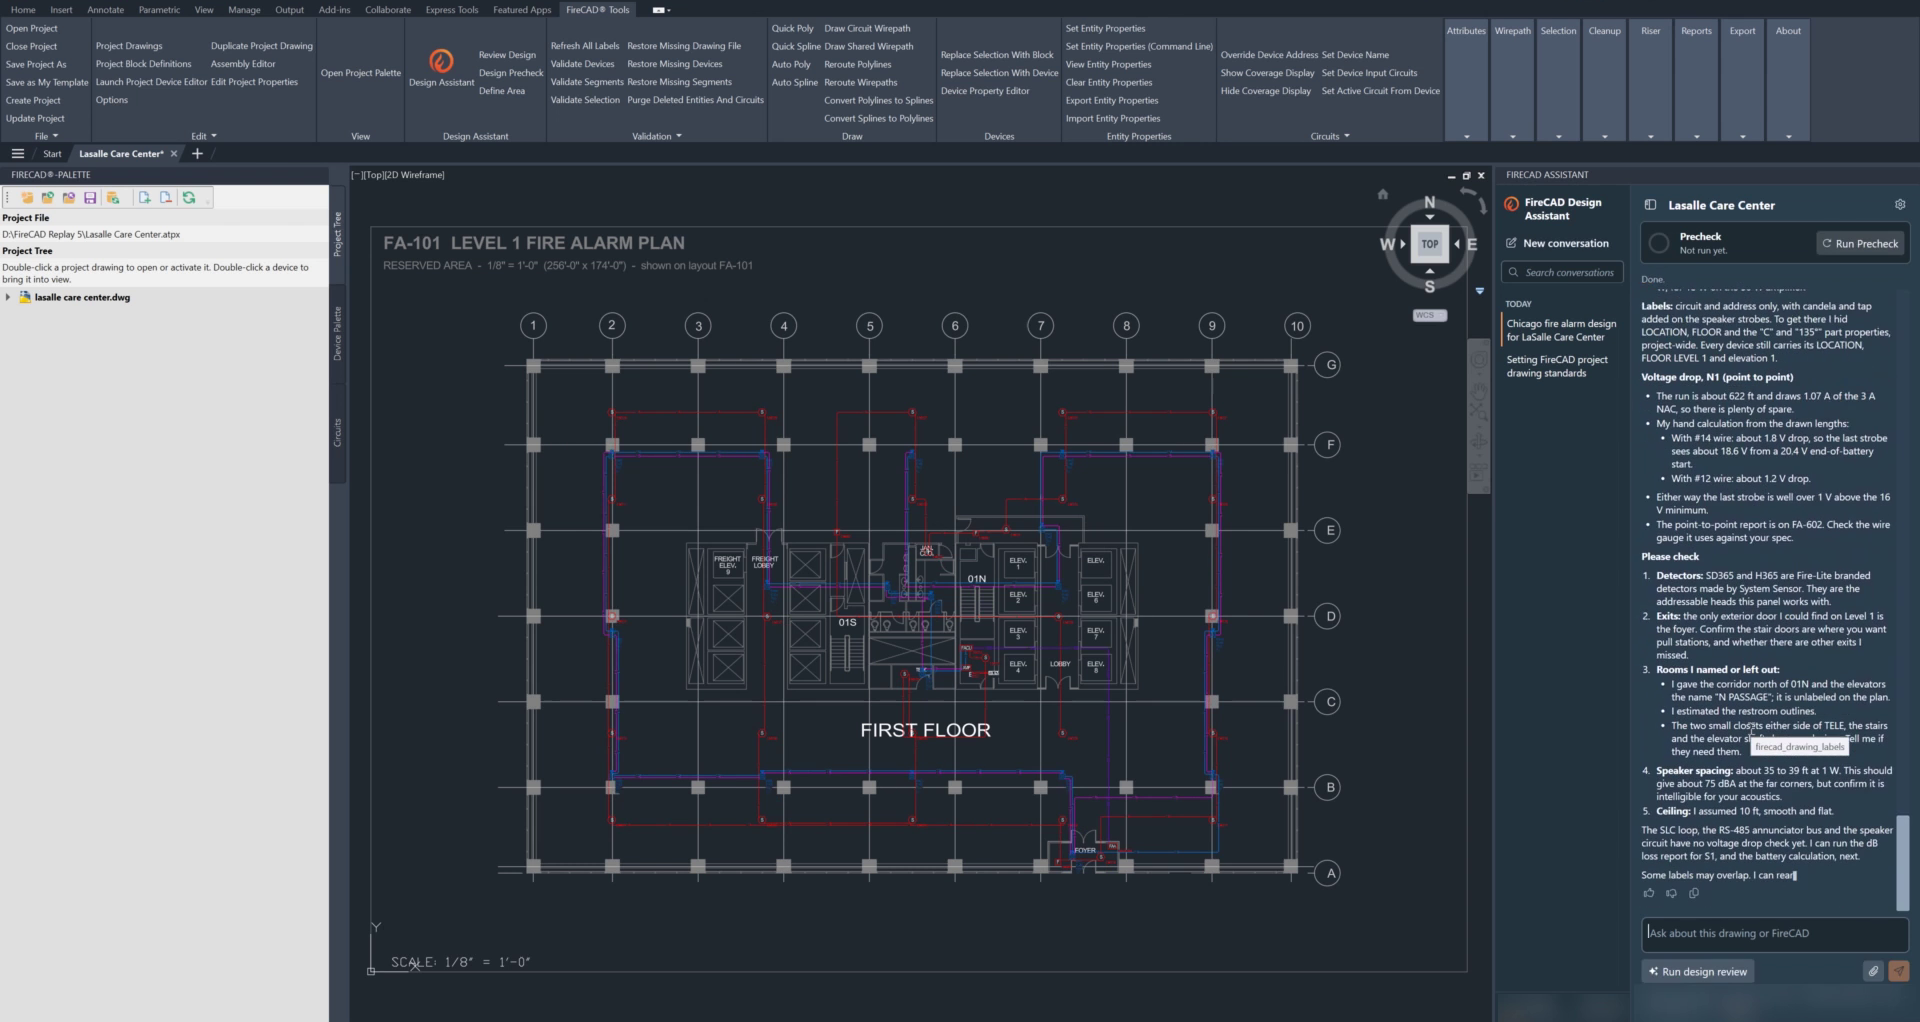
What it is
The Design Assistant is a fire alarm design assistant built into FireCAD. It sits in a panel beside your drawing. You type what you need in plain English, the way you would ask a colleague, and it does the work on the drawing you have open: it reads the plan, places and connects devices, runs the calculations, draws the riser, puts the reports on your sheets and reviews the design against the code. It tells you what it did and what it needs you to check, and you stay in charge of every decision.
The problems it takes off your plate
A typical design day has a lot of steps that are necessary but repetitive:
- Layout. Going room by room placing detectors, pulls and notification appliances to the right spacing.
- Wiring and calculations. Connecting every device, then checking voltage drop, circuit loads, battery size and speaker dB loss, and redoing them after every change.
- Sheets. Placing the riser, battery calculations, schedules, legend and bill of materials on the right sheets, and keeping them current.
- Code checks. Catching the over-limit circuit or the missing report before the plan reviewer does.
- Late changes and review comments. A moved wall, a new floor or an AHJ letter means rework across the whole set.
- Bids. Turning a set of bid PDFs into a device count, a bill of materials and a price, fast.
The Design Assistant does these steps for you, in the order you ask, and shows its work so you can check it.
What it can do
Set up the project. Give it the facts once (occupancy, construction type, address) and it fills in the project properties, picks the code editions adopted where the project is, and fills the cover sheet and title blocks.
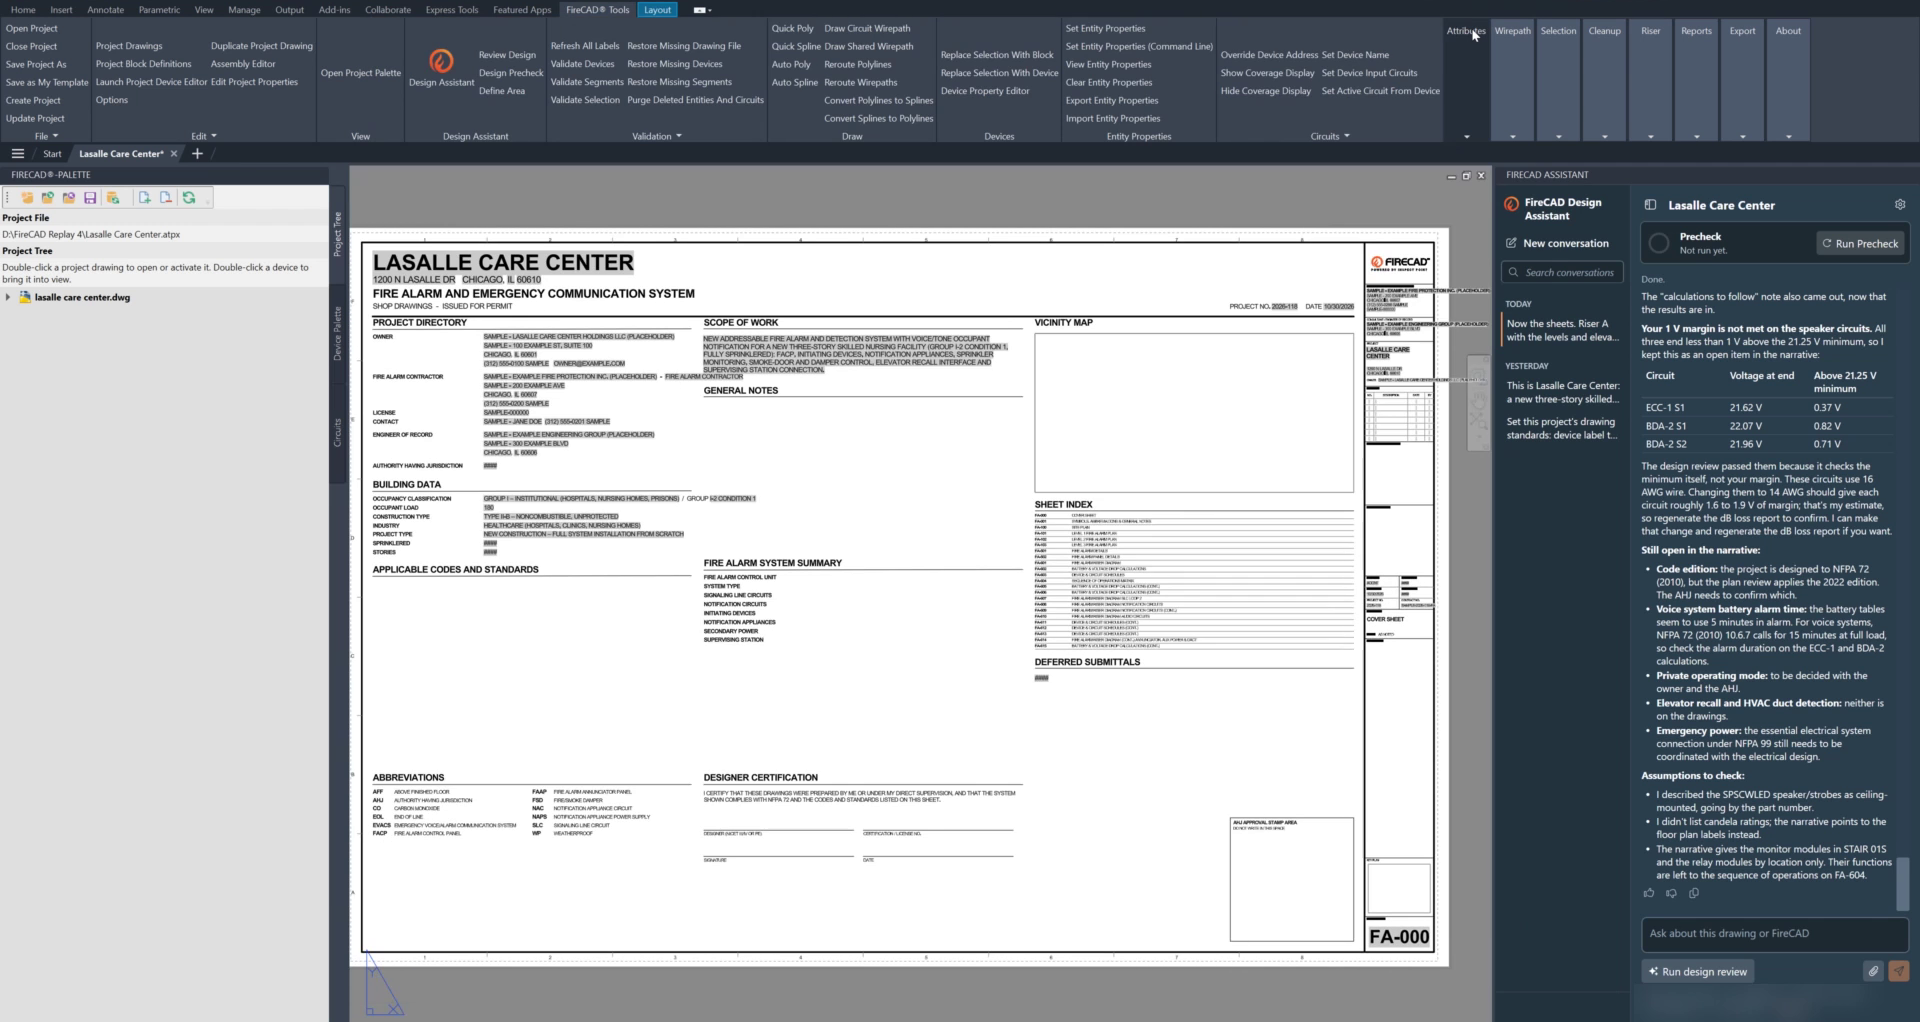
Lay out a floor. It reads the rooms on your plan and places devices from the FireCAD catalog, following the codes set for the project. Do one floor, check it, then ask for "the other floors the same way".
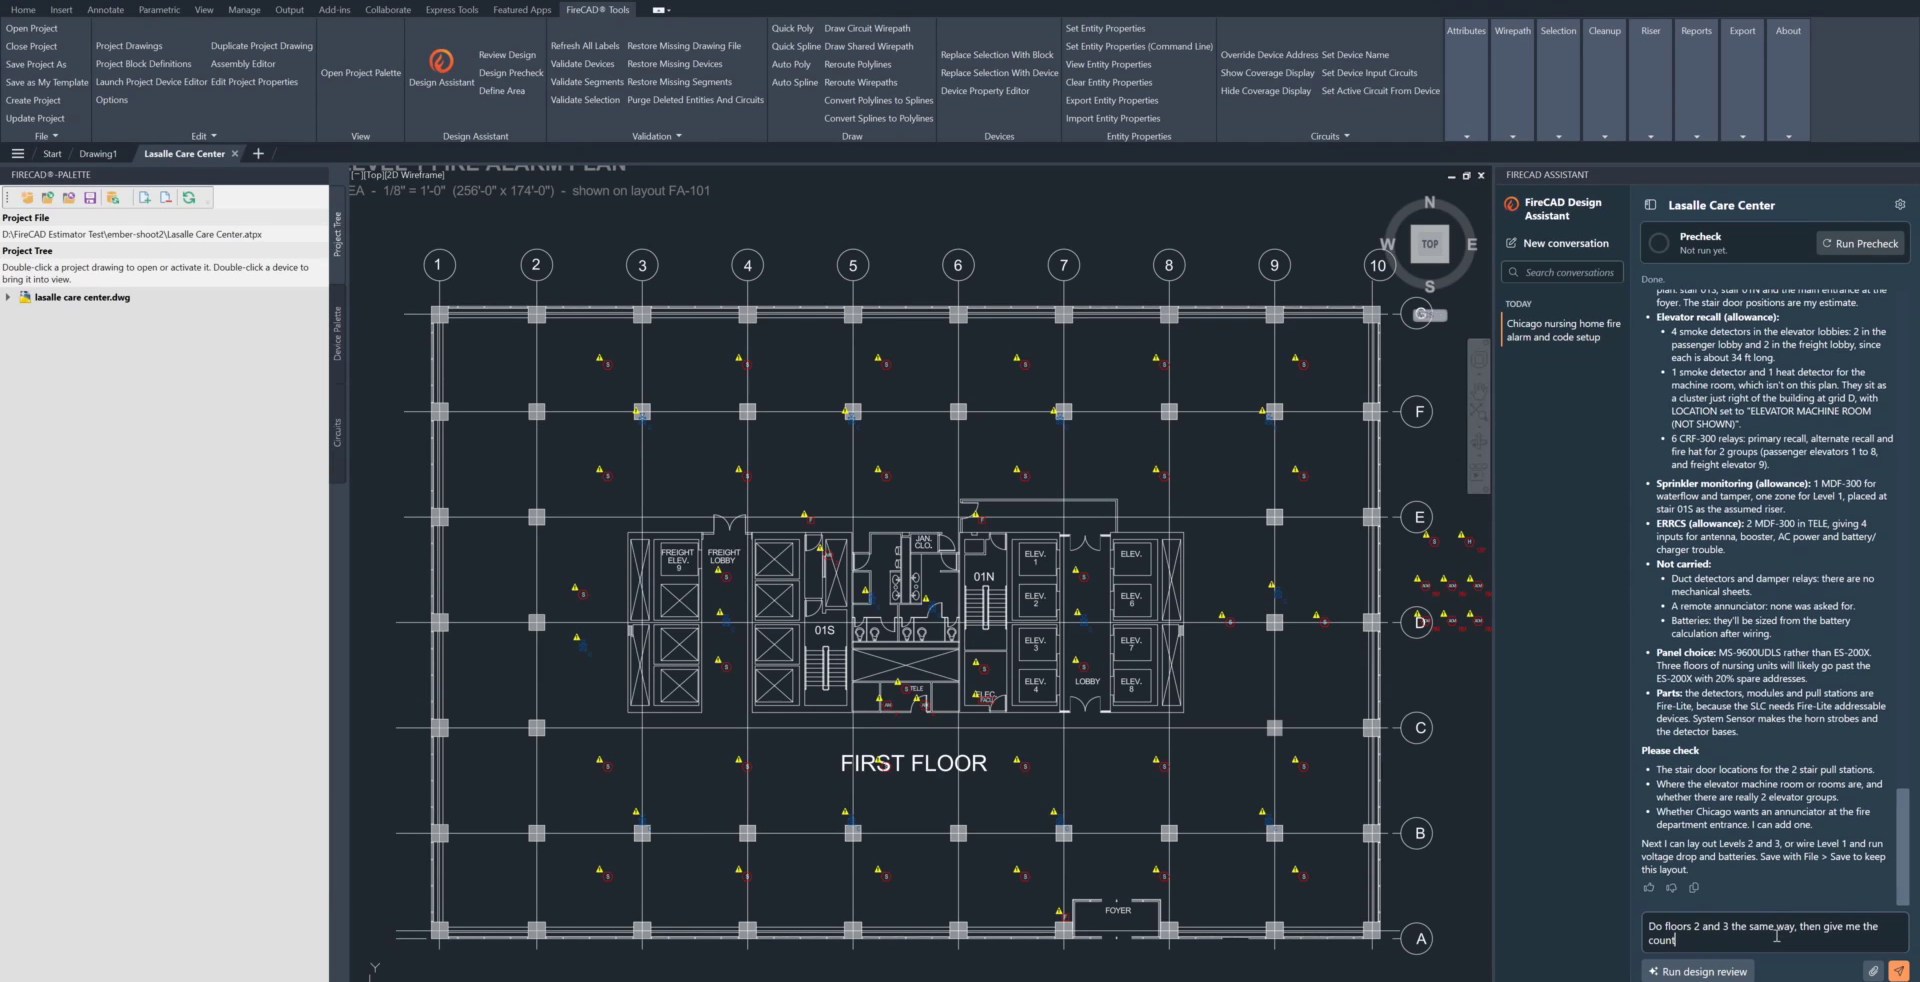
Wire it and run the numbers. It connects devices to circuits, draws the wire paths, and answers with FireCAD's own voltage drop, load and battery figures.
Produce the sheets. It draws the riser and places the battery calculations, schedules, legend and bill of materials on their sheets.
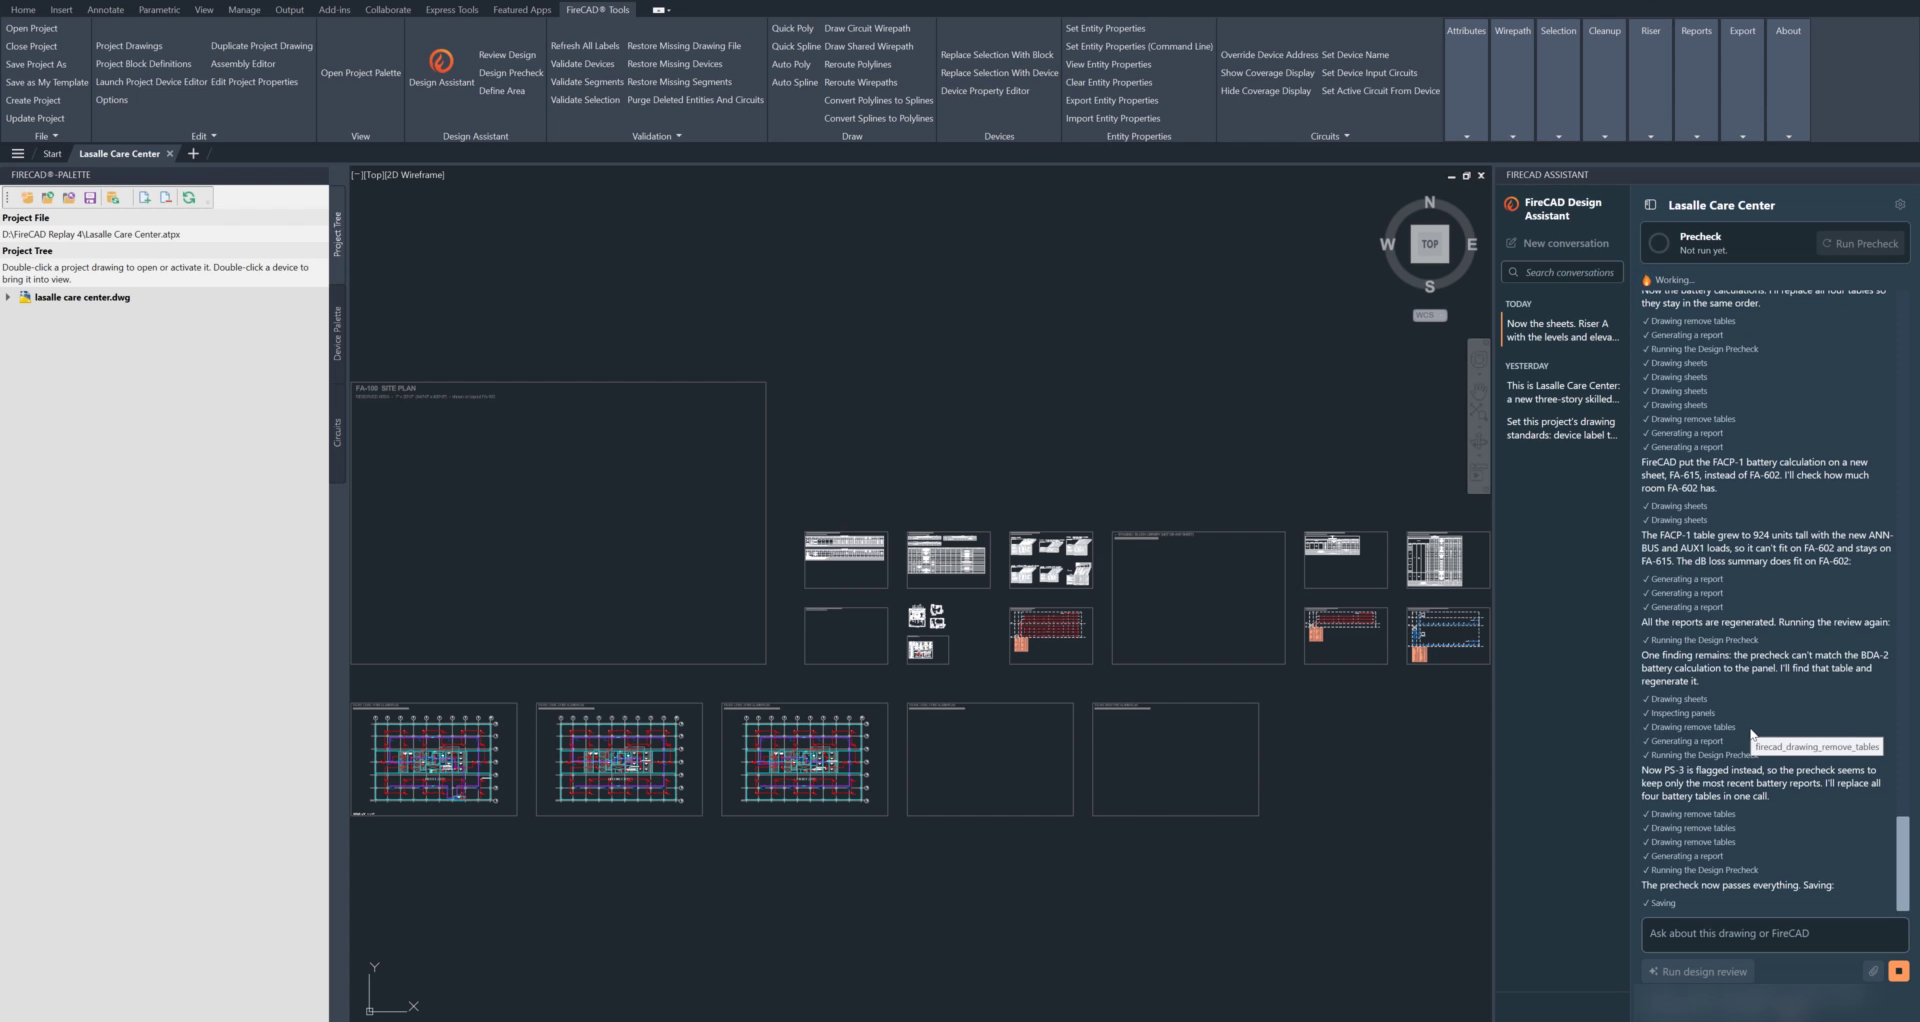
Review the design. It runs the Design Precheck, writes a review against the code, fixes what you approve, and lists anything still open, such as a margin you asked for that a circuit does not meet.
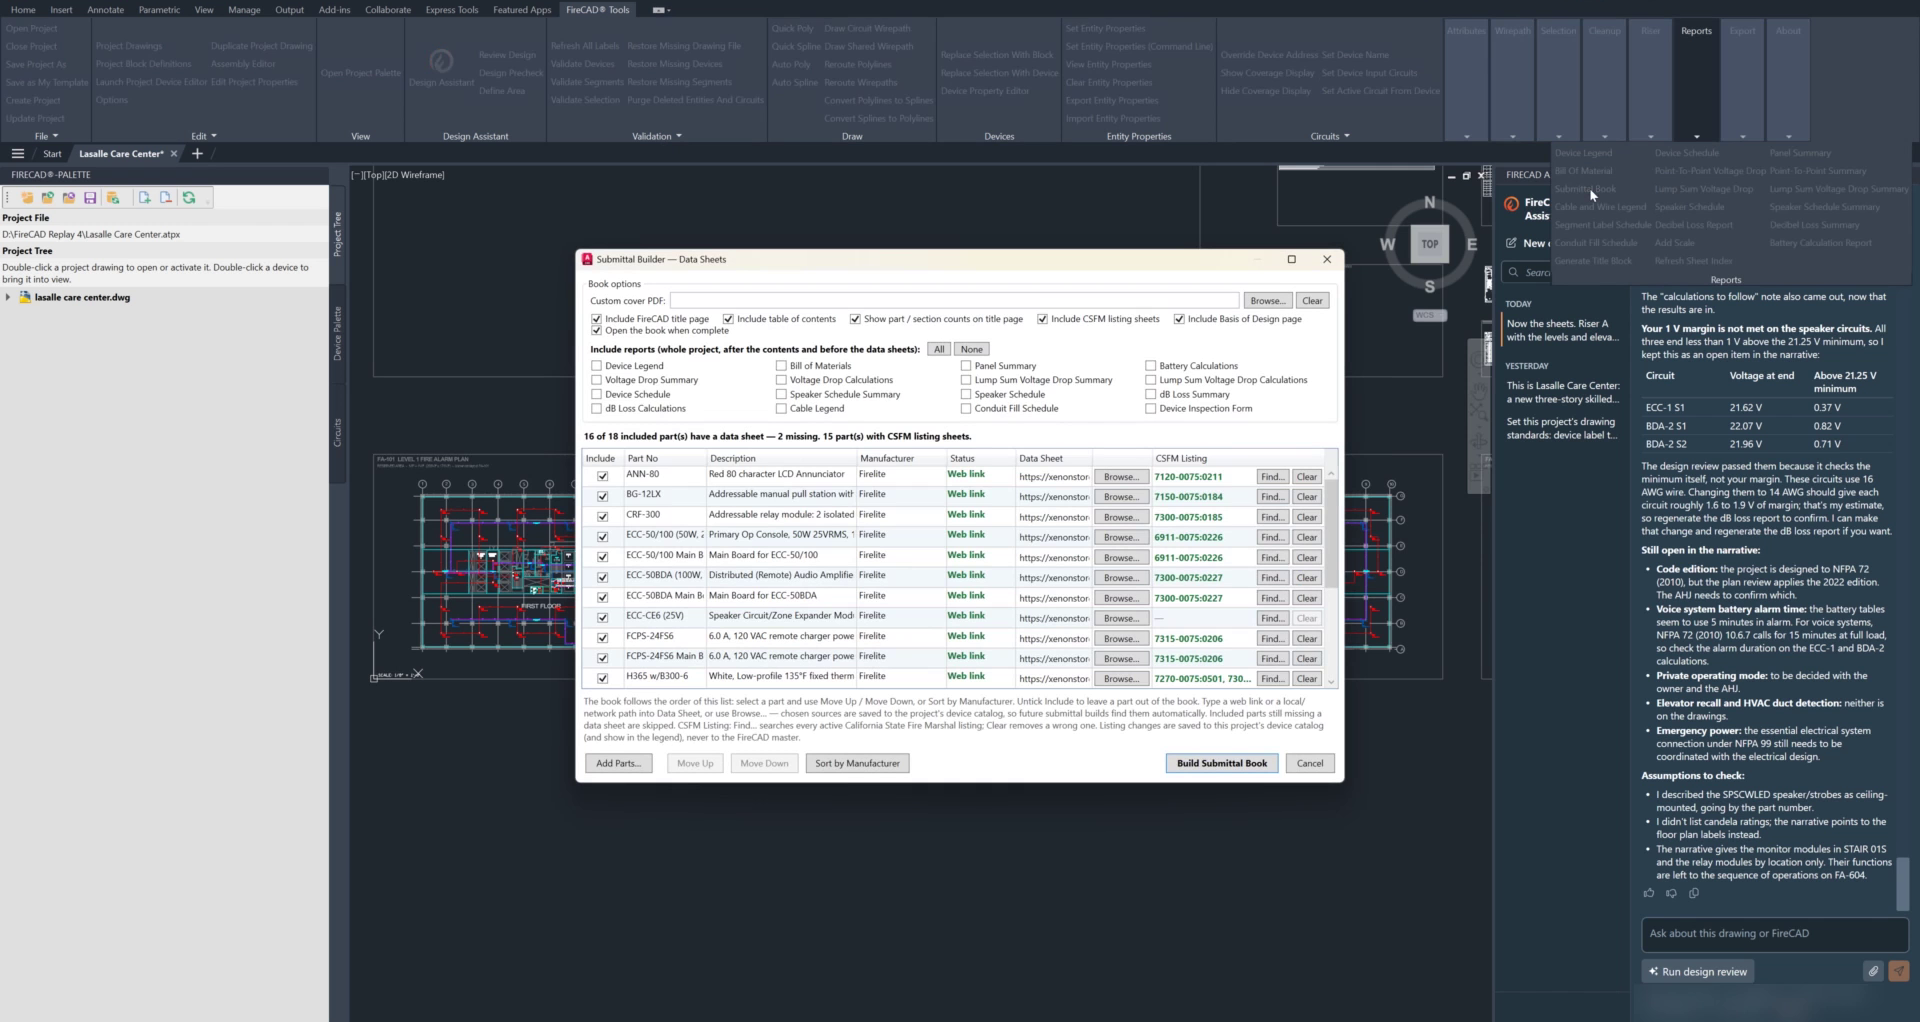
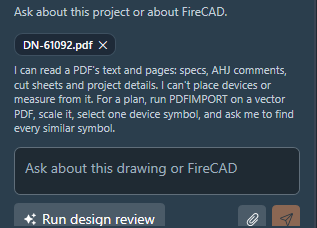
Read your documents. Attach a specification, an AHJ letter or a datasheet and it reads it before it designs or answers.
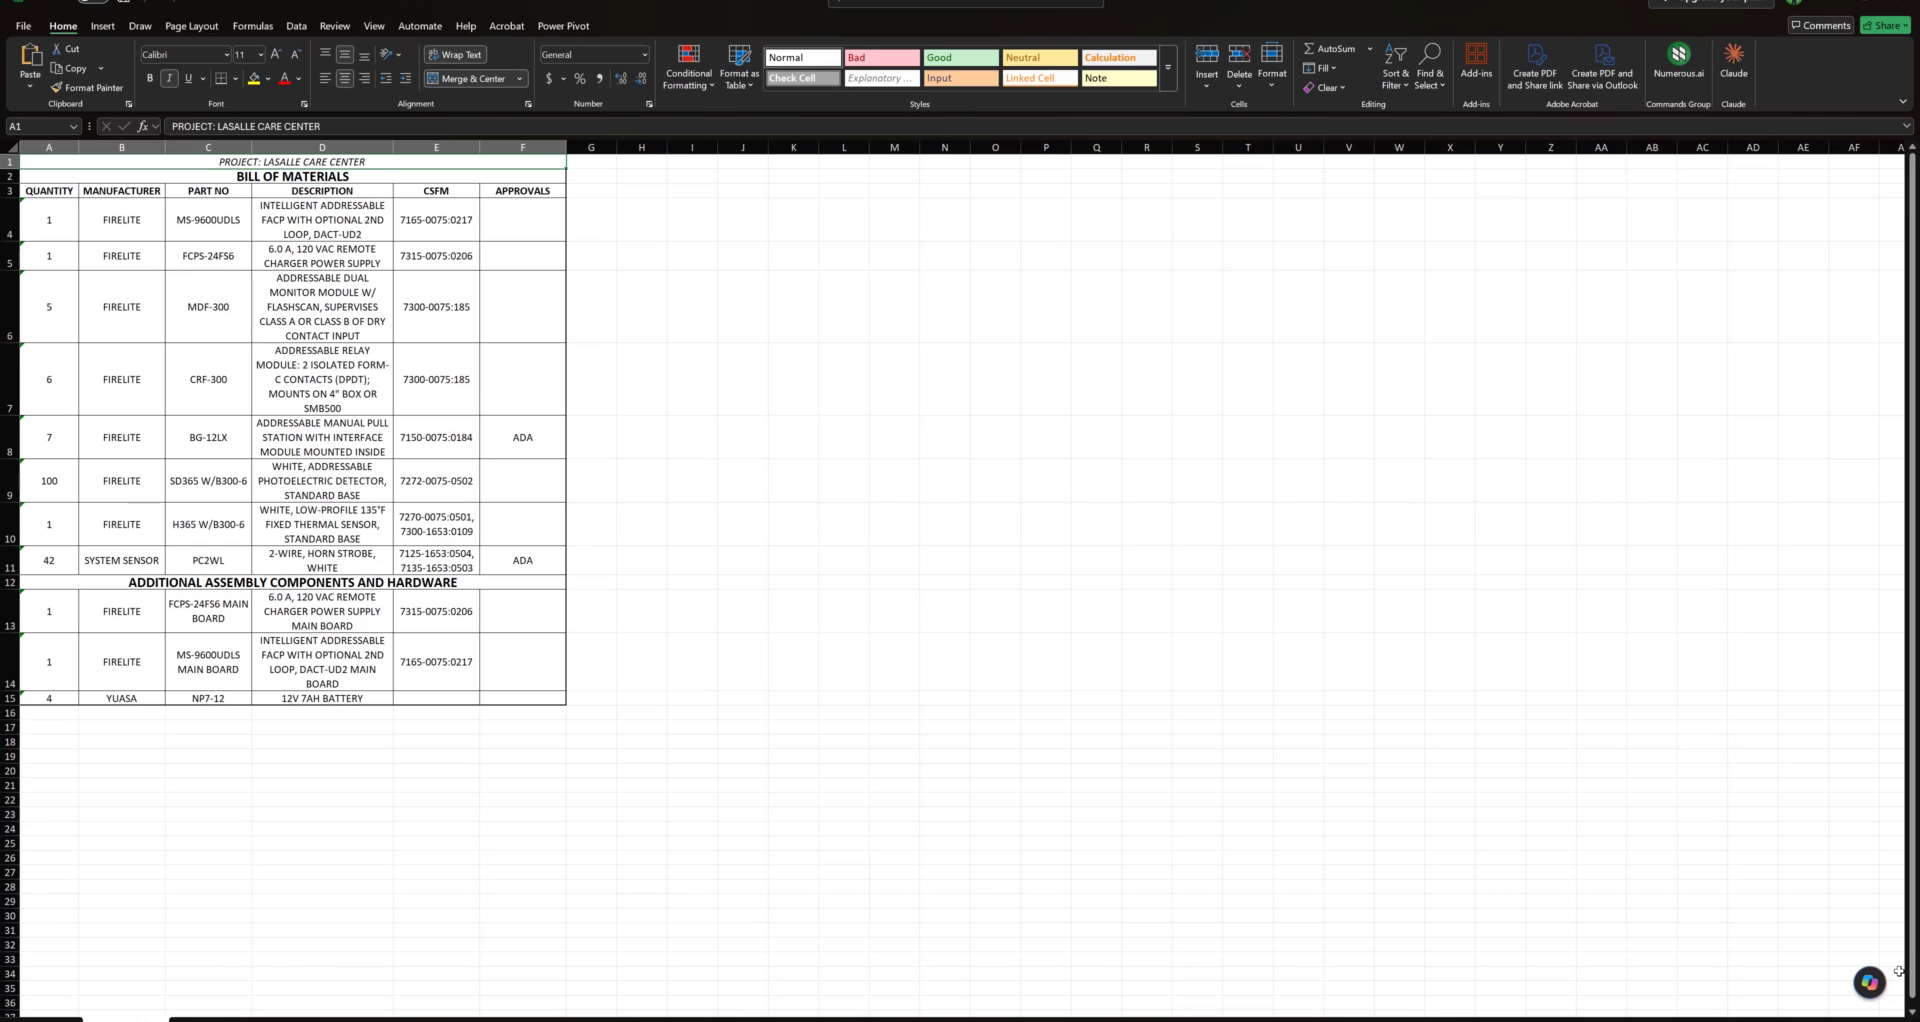
Estimate a job. From the bid plans it lays out the devices, sizes the panel and power supplies, and produces a bill of materials on the sheet and in Excel.
Answer FireCAD questions. "How do I set the panel name?" or "What should I do next on this project?" are answered from the FireCAD knowledge base.
By the numbers
| One request, 49 areas | In the demo, one sentence turned a three-floor plan into 49 named areas. |
| Review and fix | In the same demo, the review found a panel over its alarm current limit; the assistant placed a power extender beside it and moved 24 horn strobes onto the new circuits. |
| 45+ drawing and project actions | Placing, connecting, replacing and moving devices, addresses, areas, wire paths, labels, sheets, the riser and reports. |
| 20 report types | Placed on a sheet or exported to Excel, from battery calculations to the device inspection form. |
| 26 Design Precheck checks | Project information, devices and circuits, electrical limits and reports, scored out of 100. |
| 19,000+ parts | From more than 200 manufacturers in the FireCAD catalog. It works with any panel in it. |
What stays in your control
- It asks first. When something is unclear, such as which panel, which exits or what ceiling height, it asks before it places anything.
- You confirm what it flags. Each answer ends with what it assumed and what you should check.
- Stop any time. The Stop button, or Esc over the drawing, stops it. Work already finished is kept.
- It waits for you. If you are in the middle of a command or a dialog, its drawing steps wait until you finish.
- It is your drawing. Everything it places is ordinary FireCAD content: devices, circuits, wire paths and reports you edit the way you always have.
Credits
Each seat has a monthly allowance of credits for design work, and more can be added. Questions about FireCAD and the Design Precheck use none.
What you need
- FireCAD on AutoCAD 2025, 2026 or 2027 (full AutoCAD or OEM, including FireCAD 2026 and 2027 Standalone). AutoCAD LT is not supported.
- An internet connection and a FireCAD sign-in. On FireCAD 2023 or 2024, upgrade first.
See it in action
-
Videos:
- A Project Start to Finish with the Design Assistant (14 min): from a blank template to the submittal book.
- Estimating a Job with the Design Assistant (5 min): a takeoff from bid PDFs.
- What's New in FireCAD (11 min): templates, Project Properties, the Submittal Builder and the Design Assistant.
-
How it works, in detail:
- Design Assistant (Preview): the panel, buttons, attachments and ratings.
- Design Precheck (Preview): the 26 checks.
- Options - Design Assistant Tab (Preview): set the defaults it designs to.
How to get it
The Design Assistant is an add-on to your FireCAD subscription. Reply to the email this came in, or contact your FireCAD representative, and we will get you set up.
FireCAD is the industry-leading AutoCAD add-in for fire alarm system design — from circuit layout to wire routing to code-compliant reports.
Learn more and get started at getfirecad.com →
Inspect Point Integration — Fire alarm system device lists and bill of materials can be pushed directly from FireCAD into Inspect Point, eliminating manual data entry and ensuring every device is ready for inspection scheduling and ongoing asset management.
Learn more here →